In short
- Count, measure and photograph, but decide nothing: the technician's visit is what confirms the stairs are suitable.
- The price depends on the number of steps, the type of stairs, the curves and the rail length (Levita, 25 February 2023).
- Send the same data to every company so the quotes can be compared.
- The sources we read give no official minimum width; each model has its own. Ask in writing.
Before any company visits your home, you can gather in half an hour the information it will ask for: how many steps the stairs have, how much width is left, what is at the top and the bottom, where the power socket is. When every company gets the same data, the quotes become comparable and fewer visits are wasted. This guide says what to count, measure and photograph, and what to leave to the technician.
Updated on 3 November 2026. General information, it does not replace a technician’s visit and survey.
The essentials
- Count, measure and photograph, but decide nothing. The manufacturers and dealers we read say a technician’s visit is what confirms whether the stairs are suitable.
- What weighs most on the price: number of steps, type of stairs, number of curves and length of the rail (Levita FAQ page, published 25 February 2023).
- The same data, in the same message, to every company. Only then can you compare (see how to compare quotes).
- In the sources we read there is no official minimum width for fitting a stair lift. Each model has its own: ask in writing.
Checklist: what to measure and count
Use a tape measure. Draw a simple sketch of the stairs, seen from the side.
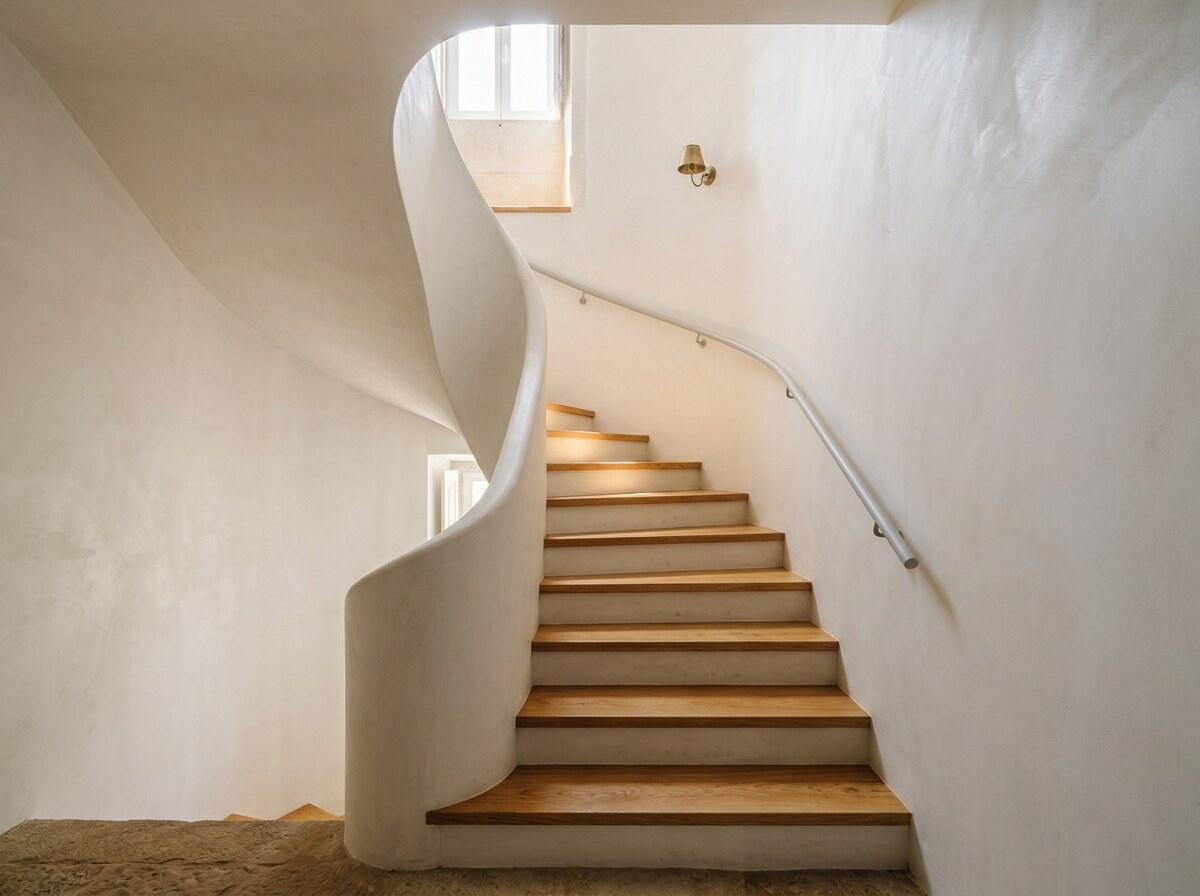
- Are the stairs straight? Or do they have curves, a landing halfway, winders, two flights in a row? Sketch this first.
- Number of steps in each flight (each section between landings).
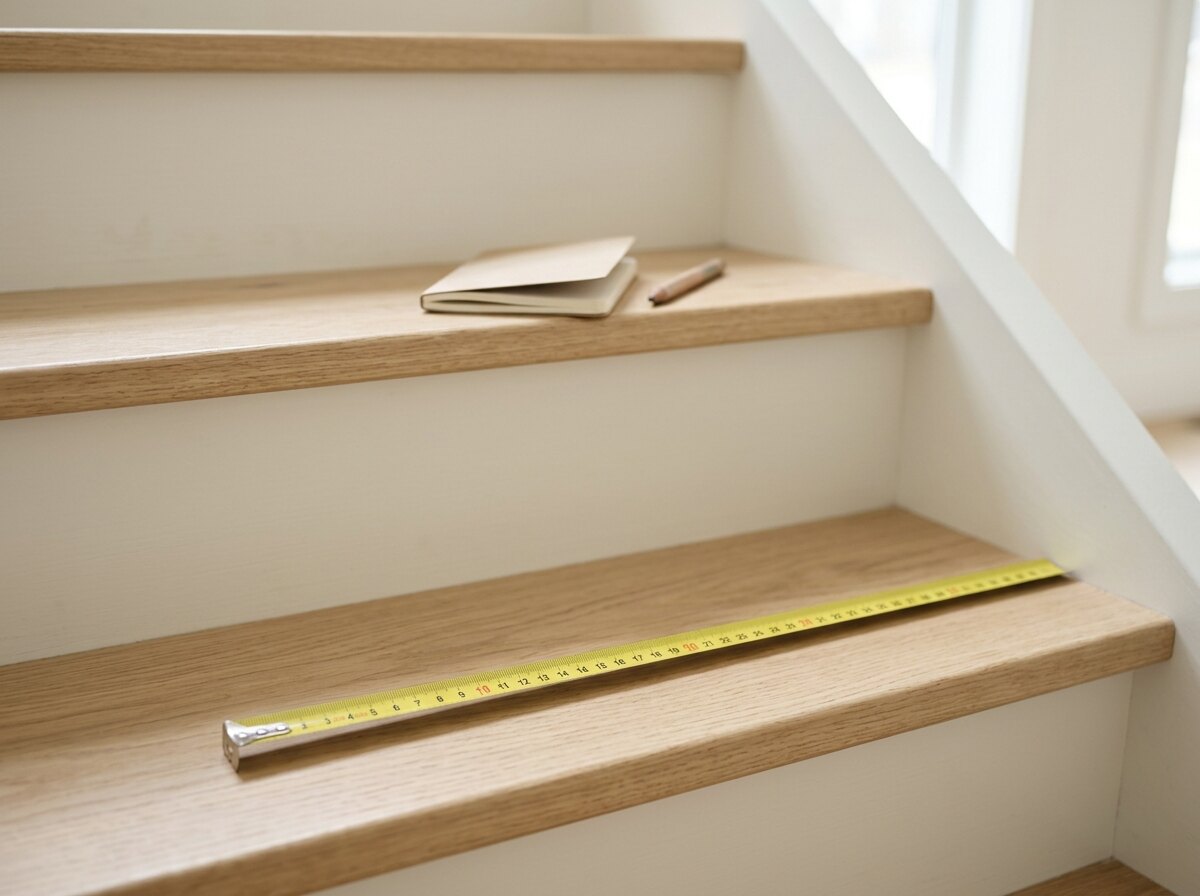
- Clear width, measured at the bottom, middle and top steps. Measure from the skirting board, not the wall (TK Home Solutions, no date on the page), and to the narrowest point: handrail, radiator, newel post.
- Tread depth and riser height on three steps (bottom, middle, top). Note whether they vary.
- Length of the stairs: with the tape lightly touching the nose of each step, from the top step down to the floor at the bottom (TK Home Solutions).
- Free space at the bottom: from the first step to the first thing in the way (door, wall, furniture).
- Free space at the top: from the last step to the wall or door opposite, and the width of the hallway.
- Doors. Which way does each door near the start and end of the stairs open? Does it open into where the chair would park? This is a common problem, according to a US dealer (All American Stairlifts, updated 12 April 2026).
- Side of the stairs. On which wall would the rail go? What is on that wall: window, switches, radiator, door?
- Material of the steps and the wall: wood, concrete, stone, tile. Only describe it. The technician decides how to fix it.
- Power socket. Where is the nearest one to where the chair would park? Levita says an ordinary household socket is enough, with batteries for power cuts.
- Ceiling and beams. Is anything low above the stairs: a beam, a sloping ceiling, an attic window? Note it, do not measure it.
- Indoor or outdoor. If outdoor, say whether it gets rain or sun.
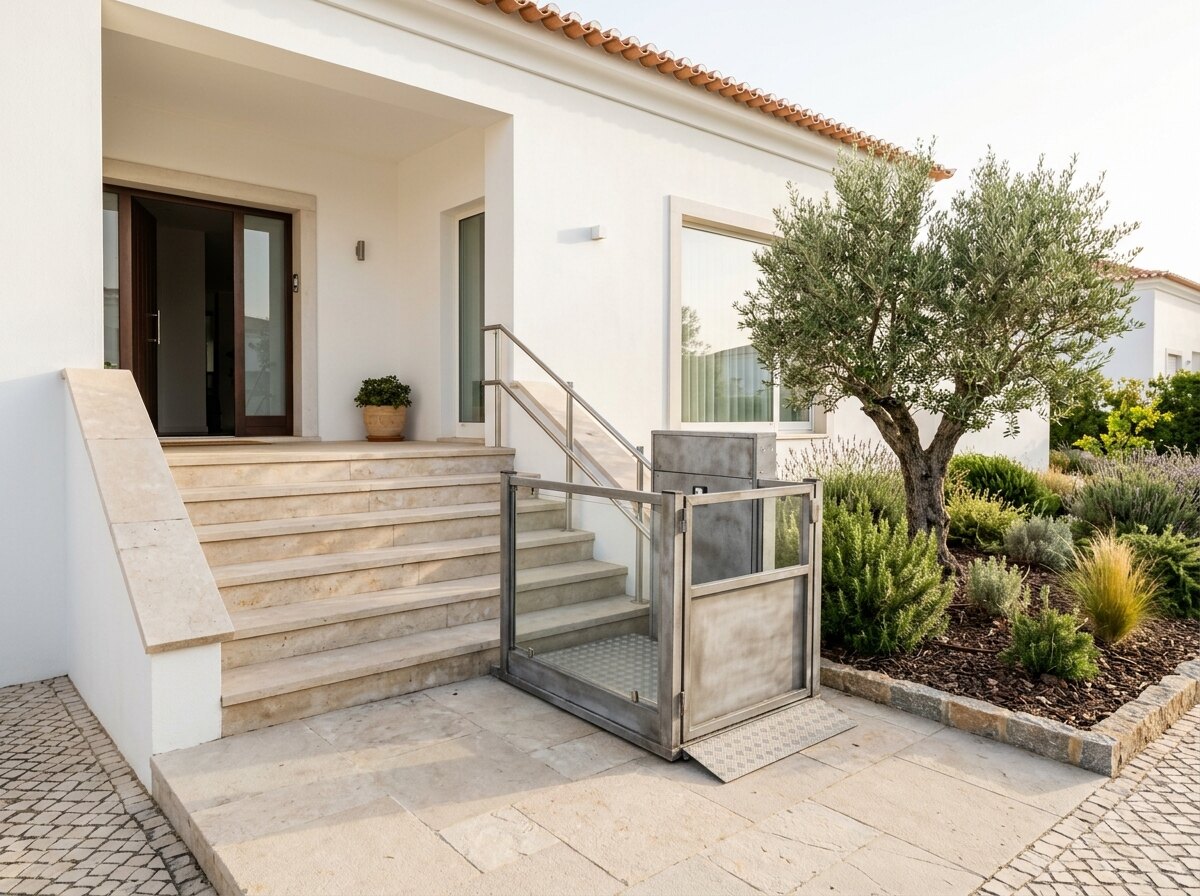
- Who will use it: approximate weight, whether they use a stick, a walker or a wheelchair at the top or the bottom, whether they can sit down and stand up alone. If you do not yet know whether you need a chair or a platform, read chair or platform.
Photos to take
- The whole staircase, from the bottom up and from the top down.
- Each curve or landing, from the front and from the side.
- The wall where the rail would go, end to end.
- The space at the bottom and at the top, with the doors open.
- The nearest power socket.
- Anything that looks like it is in the way: beams, windows, radiators, electrical panels.
- A photo with the tape measure visible, for each important measurement.
What not to measure or decide
- The rail design, the supports and the fixing. One manufacturer says that on curved stairs the final configuration is only set during the survey (Acorn, 27 August 2026).
- Safety distances. The European standard for fixed stair lifts and platforms in buildings is EN 81-40:2020, published on 21 December 2020 (Genorma page). The values are in the paid text, which we did not read, so we do not state them.
- Model clearances. A datasheet for a curved model (Handicare 4000, file from 2023, updated April 2024) states 125 mm minimum space for the rails. It is only an example: each model declares its own value.
And the accessibility law?
Decree-Law 163/2006 also applies to residential buildings (article 2(3)). For lifting platforms, the annex (section 2.7) sets, for whoever designs them, a platform of at least 0.75 m by 1 m, entry and exit free zones at least 1.2 m deep, and a platform that folds when installed on stairs. These are design rules. We read nothing that makes them a condition for your existing staircase; article 9-A sends existing homes to a ministerial order that we did not read. Use them as context only, and ask the company for the model’s measurements.
Ready-to-send message for companies
Good afternoon. I need a quote for a stair lift (or platform) on stairs in a [house/flat/building], in [town]. Stairs: [straight / with curves / with a landing halfway], [indoor / outdoor]. Steps: [number] in the first flight, [number] in the second. Narrowest clear width: [] cm. Tread depth: [] cm. Riser height: [] cm. Total length: [] cm. Free space at the bottom: [] cm; at the top: [] cm. Doors near the stairs: [describe and say which way they open]. Preferred side: [left / right]. Nearest socket: [__ m from the parking point]. User: [approximate weight], [stick / walker / wheelchair], [can sit down alone: yes/no]. [Number] photos attached. Please arrange a measuring visit and send a written quote showing equipment, installation, lead time and warranty. Please also state the minimum measurements the model requires. Thank you, [name], [contact].
Send the same text to all of them. If you do not know which solution you need, start with the site tool. If you are thinking of a lift in a house, see home lift in a house.
What we could not confirm
- An official list of measurements to supply for a quote in Portugal. We found none. The list above combines what four manufacturers or dealers say.
- Minimum widths and safety clearances (EN 81-40:2020): we did not read the standard.
- The current version of Decree-Law 163/2006. We read the consolidated version of 18 July 2019 (copy from Avis municipality) and the 2006 original. There may be later amendments we did not read.
- What each company in Portugal asks for at the visit. Only Levita describes it (a “millimetre” study of the stairs, free and without obligation), with no list of measurements.
Sources (read on 3 November 2026)
- Levita, “Comprar um elevador de escadas: as dúvidas mais recorrentes”, 25 February 2023: levita.pt/equipamentos/comprar-um-elevador-de-escadas-as-duvidas-mais-recorrentes/ (price factors, measuring visit, socket).
- Levita, “Avaliação e aconselhamento”: levita.pt/sobre-nos/avaliacao-e-aconselhamento-elevadores/ (no date on the page).
- Acorn Stairlifts (UK), “How to Measure Stairs for a Straight vs Curved Stairlift”, 27 August 2026: acornstairlifts.com/blog/post/6802/
- TK Home Solutions (UK), measuring guide, undated: tke-homesolutions.co.uk/stairlift-measuring-guide.html
- All American Stairlifts (USA), updated 12 April 2026: allamericanstairlifts.com/guides/how-to-measure-stairs/ (only the list of what to measure; no prices or inches).
- Handicare 4000 datasheet: medicalplus.pt/wp-content/uploads/2024/04/Cadeira-elevatoria-curva-4000.pdf (metadata March 2023 and April 2024).
- Decree-Law 163/2006, consolidated version of 18-7-2019: cm-avis.pt/documento/decreto-lei-n-o-163-2006-2 (articles 2 and 9-A; annex section 2.7). Original text: ordemdosarquitectos.org/backend/uploads/decretolei_163_2006_a8acccc42f.pdf
- EN 81-40:2020, Genorma: genorma.com/en/standards/en-81-40-2020 (scope and date; standard not read).
Questions and answers
Number of steps, clear width at the narrowest point, tread depth and riser height, length of the stairs, free space at the top and bottom, doors and the nearest socket. Sources: Levita, Acorn, TK Home Solutions, read on 3 November 2026.
Not in the sources we read. Each model states its own. One datasheet for a curved model states 125 mm of space for the rails. Always ask for the model's value in writing.
No. Acorn and Levita describe the technician's visit as the step that confirms the stairs are suitable. Your measurements are for a first quote.
The decree also applies to residential buildings (article 2(3)), but the section 2.7 measurements are design rules. We read nothing that makes them a condition for an existing staircase.